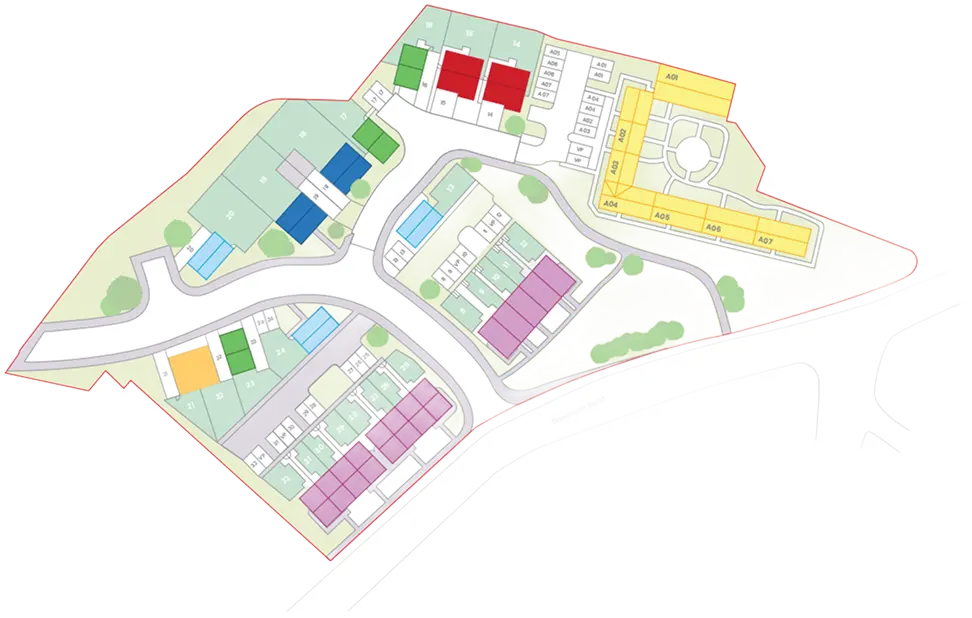
Site Plan
For years, the site was home to Foster’s Garden Centre in Thrybergh, a familiar landmark with a history known to generations of local residents. That heritage is now being carried forward through Fosters Gardens, a new community of 32 thoughtfully designed homes.
The development brings together 25 new homes and a blend of heritage and grade II listed conversions, with each historic building carefully restored and brought back to life. Rather than erasing the character of the site, Fosters Gardens builds upon it, creating homes that celebrate its past while offering the comfort and quality expected of modern living.
The result is a considered collection of properties, combining the distinctive character of the restored listed buildings with the clean, contemporary design of the new homes. Together, they create a welcoming new community that respects the history of its surroundings while looking firmly towards the future.
No responsibility is accepted by the developer for any errors or omissions and the above information and marketing material does not constitute or form part of any contract, or warranty. Kitchen designs are indicative and made subject to change. The dimensions given on plans are subject to variations and are not intended to be used for carpet sizes, appliance sizes or items of furniture.
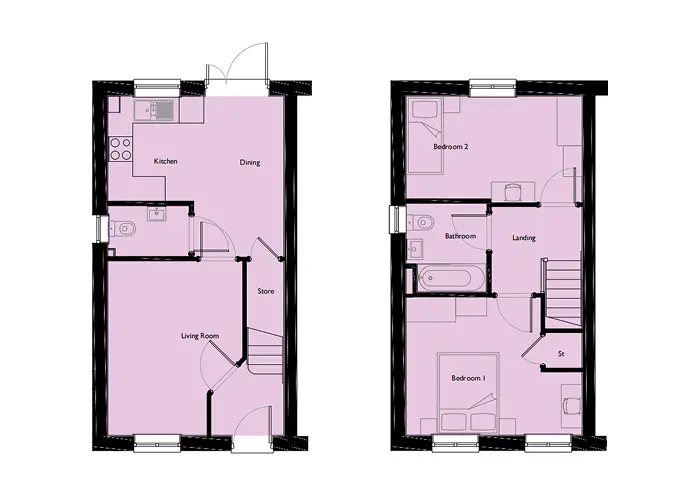
| Lounge | 3.35m x 4.15m (12.50m2) | Bedroom 1 | 4.35m x 3.45m (12.95m2 ) |
| Kitchen / Dining | 4.25m x 3.90m (13.45m2) | Bedroom 2 | 4.35m x 2.60m (11.30m2 ) |
| WC Downstairs | 1.20m x 2.00m (2.40m2 ) | Bathroom | 1.96m x 2.30m (4.50m2 ) |
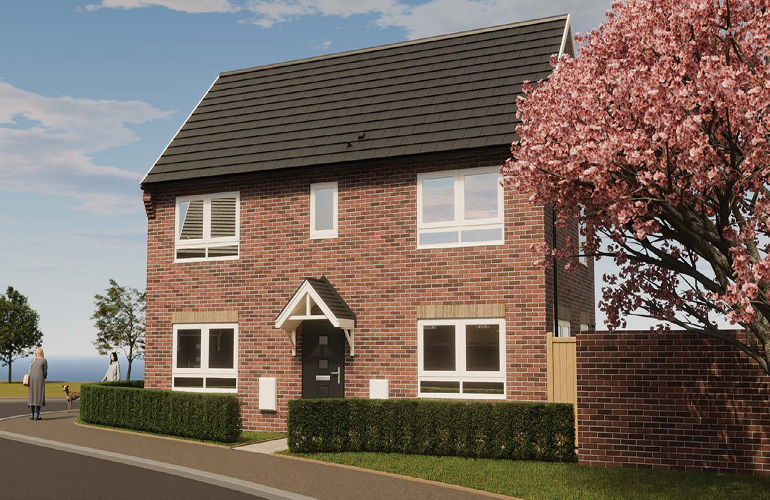
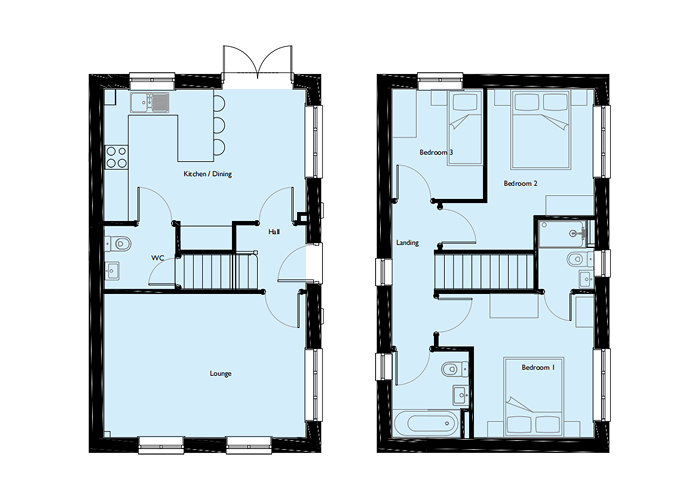
| Lounge | 5.10m x 3.60m (18.36m2) | Bedroom 2 | 3.25m x 2.45m (10.00m2) |
| Kitchen / Dining | 5.10m x 3.35m (17.09m2) | Bedroom 3 | 2.66m x 2.80m (7.45m2) |
| Bedroom 1 | 3.90m x 3.65m (12.23m2) | Downstairs WC | 1.60m x 1.83m (2.93m2) |
| Bedroom 1 Ensuite | 1.80m x 1.50m (2.70m2) | Bathroom | 2.00m x 2.25m (4.50m2) |
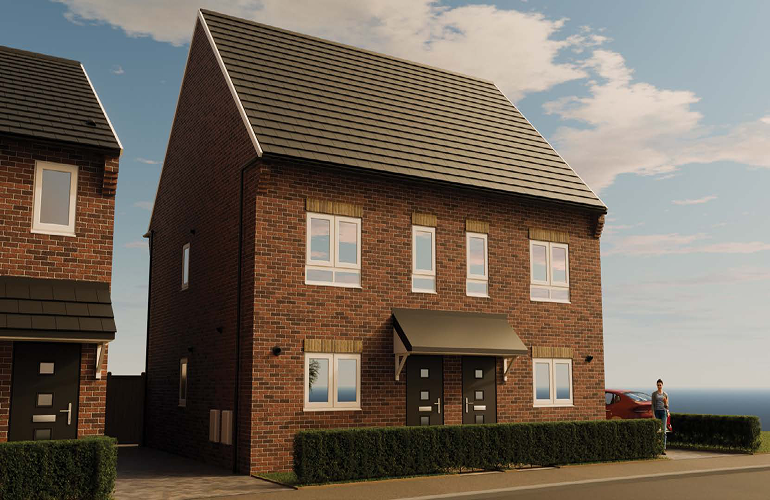
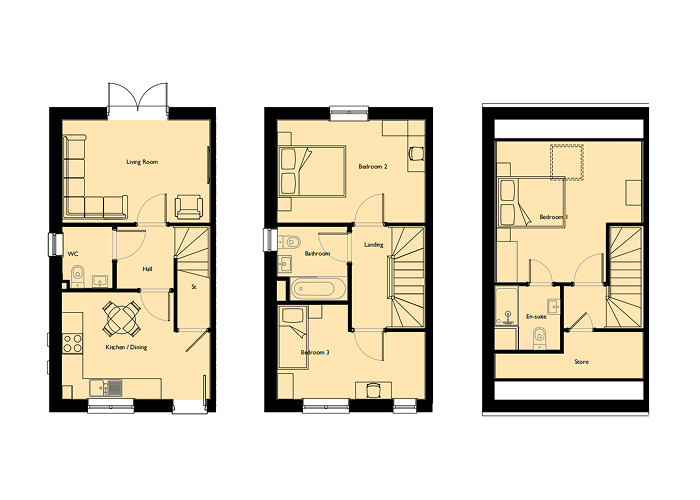
| Lounge | 4.32m x 3.00m (12.96m2) | Bedroom 1 Ensuite | 1.92m x 1.78m (3.42m2) |
| Kitchen / Dining | 4.32m x 3.17m (12.18m2) | Bedroom 2 | 3.04m x 4.40m (13.38m2) |
| Downstairs WC | 1.85m x 1.48m (2.74m2) | Bedroom 3 | 4.39m x 3.00m (10.33m2) |
| Bedroom 1 | 4.20m x 4.17m (16.00m2) | Bathroom | 2.08m x 2.17m (4.51m2) |
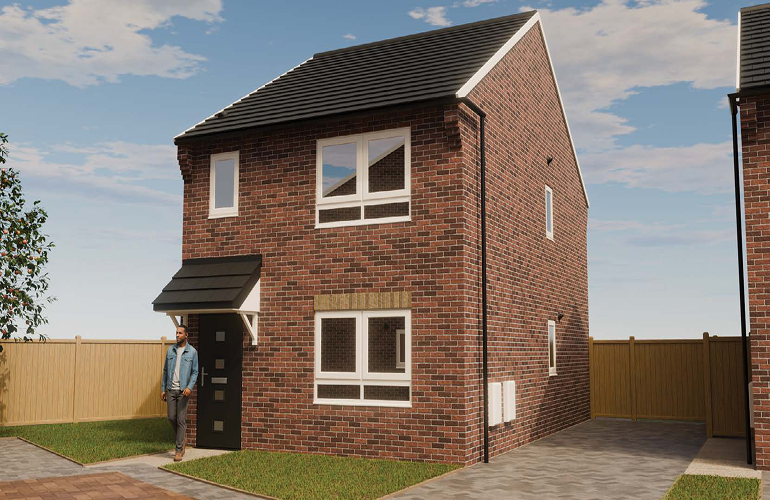
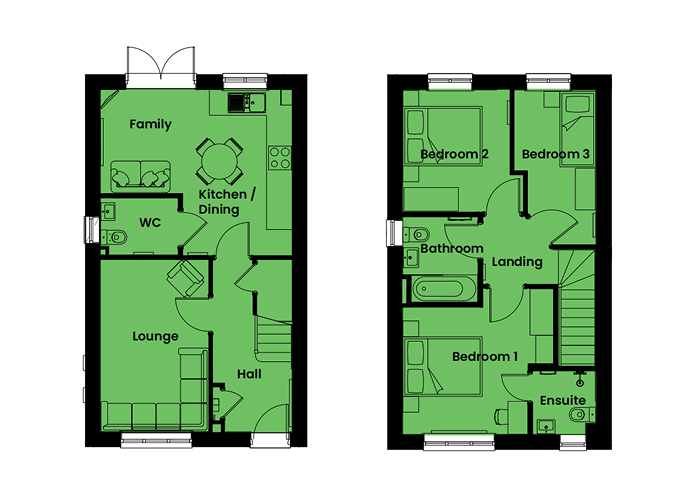
| Lounge | 2.79m x 4.41m (12.30m2) | Bedroom 1 Ensuite | 1.60m x 1.65m (2.64m2) |
| Kitchen / Dining | 4.91m x 4.25m (13.45m2) | Bedroom 2 | 3.08m x 3.12m (9.80m2) |
| Downstairs WC | 1.45m x 1.98m (2.87m2) | Bedroom 3 | 2.44m x 3.94m (9.75m2) |
| Bedroom 1 | 3.70m x 3.55m (12.95m2) | Bathroom | 1.95m x 2.23m (4.35m2) |
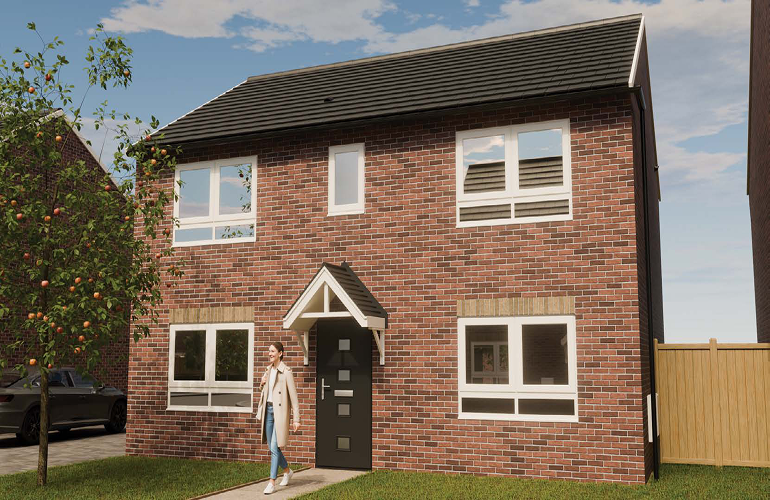
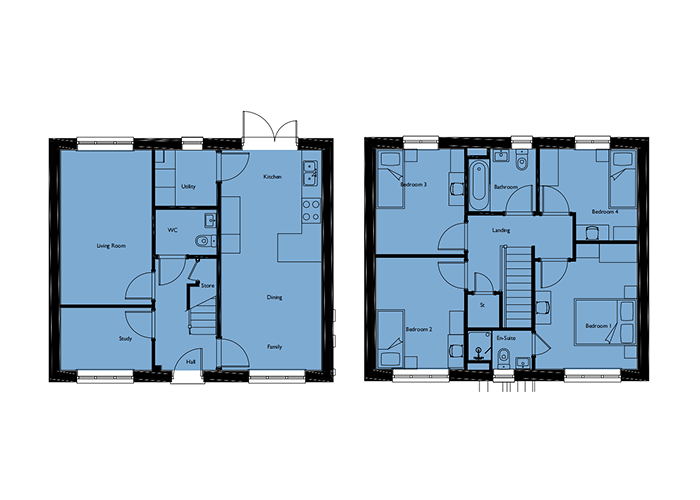
| Lounge | 2.95m x 4.96m (14.68m2) | Bedroom 4 | 3.15m x 2.96 (8.50m2) |
| Kitchen / Dining | 8.24m x 7.06m (22.87m2) | Bathroom | 2.00m x 2.23m (4.46m2) |
| Bedroom 1 | 3.15m x 4.04m (12.50m2) | Study | 2.94m x 2.04 (6.00m2) |
| Bedroom 1 Ensuite | 2.00m x 1.20m (2.40m2) | Downstairs WC | 1.95m x 1.45m (2.83m2) |
| Bedroom 2 | 2.85m x 3.60m (10.26m2) | Utility | 2.00m x 1.82m (3.64m2) |
| Bedroom 3 | 2.86m x 3.40m (9.72m2) | Garage (Detached) | 3.21m x 6.31m (20.25m2) |
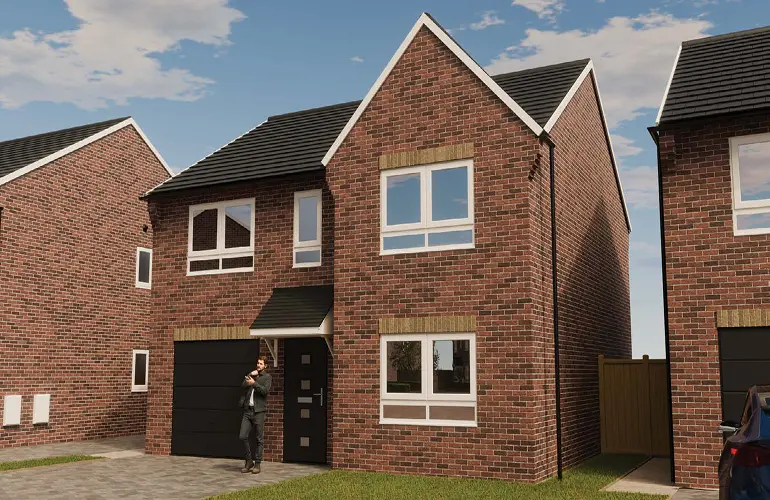
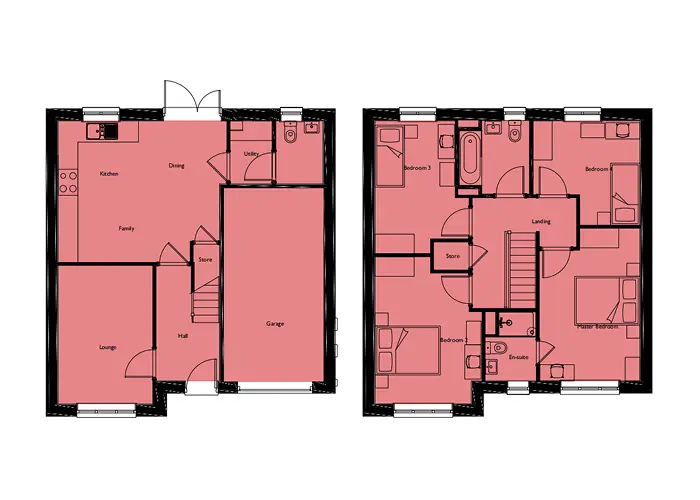
| Lounge | 2.94m x 5.21m (15.31m2) | Bedroom 4 | 3.31m x 3.24 (9.50m2) |
| Kitchen / Dining | 5.21m x 3.45m (17.98m2) | Bathroom | 2.23m x 2.30m (5.13m2) |
| Bedroom 1 | 4.72m x 3.12m (14.50m2) | Downstairs | 1.51m x 1.98 (2.99m2) |
| Bedroom 1 Ensuite | 1.60m x 2.00m (3.20m2) | Garage | 3.07m x 5.95m (18.26m2) |
| Bedroom 2 | 3.32m x 4.00m (13.00m2) | Utility | 1.32m x 1.98m (2.61m2) |
| Bedroom 3 | 2.92m x 4.11m (13.00m2) |
Fenwood Estates Limited Sanctum House Hayfield Lane Business Park Field Lane, Auckley DN9 3FL
Book an Appointment